
Systema Polska

In many production halls and warehouses, temperature, humidity and dust levels are rising — whilst working comfort is declining. Ventilation of an industrial hall In such conditions, it is not merely an „add-on”, but a factor that affects health and safety, production quality and the facility’s operating costs. A well-designed air-exchange system prevents overheating, removes moisture and pollutants, and helps to maintain stable conditions throughout the year.
In this article, we explain how to choose a ventilation system to suit the building’s volume, the process and your budget — starting with roof-mounted units Roof-Top hybrid solutions that combine ventilation with heating. If you’re looking for ready-made solutions for your premises, start by visiting the page ventilation of industrial halls — there you will find a description of the technology, guidance on power selection and the option of a free audit.
The large volume, high doors and continuous operation of machinery mean that the air in an industrial hall quickly becomes stagnant. Without controlled ventilation, the temperature rises, condensation forms, and in processes involving dust or vapours, the risk of health and safety issues increases. In warehouses, moisture can damage packaging and goods; in production, it can affect product quality and staff comfort.
The consequences of poor ventilation are not limited to discomfort. They also include:
A production hall, a high-bay warehouse and a smaller workshop each require a different airflow — a standard „wall-mounted fan” is rarely sufficient. That is why the project begins with an audit: the volume of the space, the number of people, the nature of the work and the existing heating system.
Before you choose a system, it is worth gathering the building’s specifications. Based on these, the designer will determine the required air flow rate (m³/h), the layout of the air outlets and any integration with the heating system. Below are the key input parameters:
| Parameter | Why is it important? |
|---|---|
| Volume and height of the hall | Basis for flow calculation and equipment selection |
| Number of employees and changes | Ventilation for health and safety and comfort |
| The production process | Heat gain, moisture, dust, vapours |
| Gates, docks, sliding gates | An influx of cold or hot air from outside |
| Existing HVAC heating system | The possibility of integration or modernisation |
At the audit stage, this information enables you to select the correct capacity without oversizing — saving you money on both your initial investment and your energy bills. At Systema Polska, the audit also includes a site visit and a preliminary cost estimate for the solution.
There are several options available on the market. Your choice will depend on the volume of the space, your budget, and whether you’re solely interested in air exchange or also in heating or cooling the premises.
| Solution | Advantages | Disadvantages | When to choose |
|---|---|---|---|
| Roof-Top (roof-mounted unit) | It does not take up any production space; easy maintenance from the roof | Requires a load-bearing roof structure | Halls >1,500 m³, no space on the walls |
| Control unit + ducts | Precise zoning | Higher cost, takes up space | Facilities organised into zones |
| Industrial fans | Low implementation cost | Limited temperature control | Dry goods warehouses |
| Hybrid: ventilation + heating | One system, lower running costs | Requires an integration project | Halls with seasonal heating |
When ventilation is combined with the heating of large spaces, it is worth analysing the following at the same time heating of production halls — INFRA radiant heaters, EOLO heaters and OHA heating strips often operate in tandem with an air-exchange system.
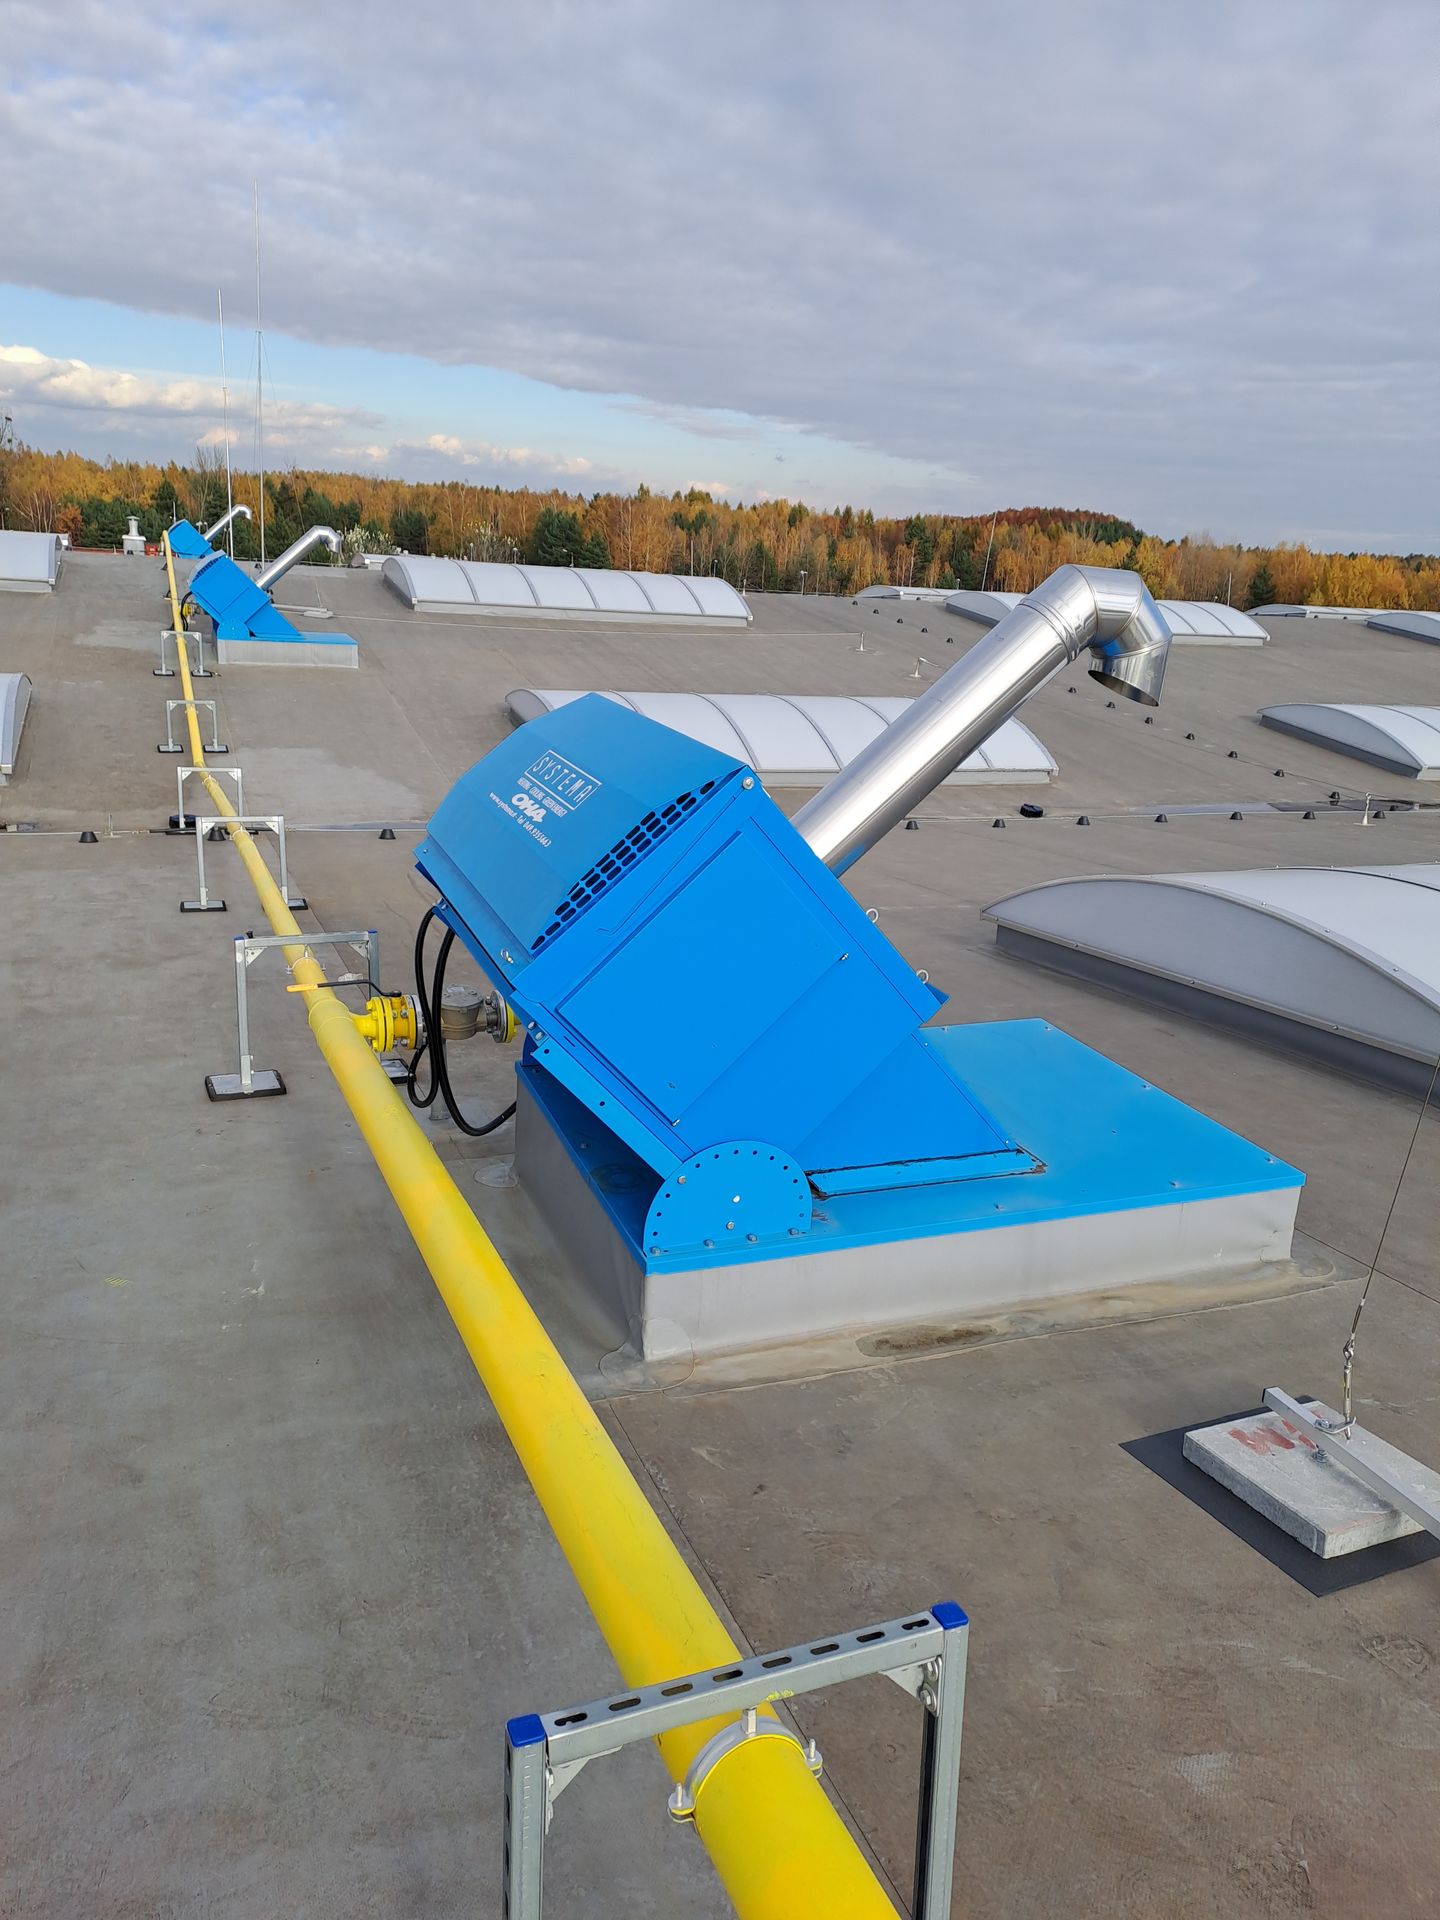
Roof-Top units (e.g. the EOLO RT series) are complete units installed on the roof of the hall. They supply fresh air and — depending on the model — can heat the interior in winter. Roof-mounted installation means there is no risk of collision with forklift trucks, pallet racking or the production line. Servicing is carried out from above, without interfering with the work area.
Roof-Top is particularly suitable when:
The choice of capacity depends on the volume, insulation, number of people and heat gains from machinery — we determine the specific parameters following an audit. You can read more about Roof-Top technology in the post on roof-top gas-fired air heaters.
Projects by Systema Polska:
You can find details of ventilation solutions for industrial halls at landing page for industrial hall ventilation.
In many halls, ventilation and heating „clash” with one another: open doors push warm air out, whilst heaters run at full capacity to no avail. The solution is integrated HVAC design, rather than adding devices one by one.
Typical pieces of a jigsaw puzzle:
When the temperature in the hall exceeds a comfortable level in summer, despite the ventilation, it is worth considering cooling of industrial halls — this is a separate topic, but it often supplements ventilation in buildings with high heat gains.
It is not possible to quote a „standard” price for a ventilation system — the cost depends on the volume of the space, the chosen technology, the length of the system, the automation and the scope of the installation work. The price is influenced by, amongst other things:
Well-designed ventilation pays for itself through reduced downtime, improved health and safety, and lower energy costs when properly controlled. At Systema Polska, we develop a free quote following an on-site audit — with no obligation.
The frequency and airflow depend on the process, the number of staff and any emissions (dust, moisture, vapours). Following an audit, the designer determines the required airflow in m³/h — there is no single universal value for every hall.
In many halls with a regular shape and sufficient height, yes – provided the air outlets are correctly positioned and the capacity is appropriately selected. In buildings divided into zones or with complex geometry, a central air-handling unit with ducts may be required.
Yes. Roof-Top units can combine ventilation with an air-heating function — this is a popular solution in halls where both air exchange and additional heating are required in winter.
When the indoor temperature remains too high despite intensive air exchange — for example, where there is significant heat gain from machinery or during hot summers — the ventilation system is supplemented by a cooling system.
Yes. HVAC upgrades in existing facilities are standard practice — the installation of roof-mounted units often minimises disruption to the production hall and reduces production downtime. Examples of installations: Roof-Top Lublin.
Effective ventilation of an industrial hall It starts with an audit, followed by the selection of technology (roof-top, centralised, hybrid), installation and servicing. The better you integrate ventilation with heating and door security, the lower your running costs will be and the greater your working comfort will be.
Would you like to find out what the solution is for your property? See Systema Polska’s industrial hall ventilation systems or book a free audit.
Related solution
Ventilation of industrial halls
Find out about our range of technologies, examples of implementations and a free site audit.
See also: Heating of production halls