Ventilation of industrial halls – proper air exchange
Large volumes, high doors and heat generated by machinery require a different approach to that used in an office. We combine air exchange with temperature control and even heat distribution.

Controlled air exchange

A consistent temperature throughout the hall
Barriers at gates and docks
Do these challenges sound familiar? We have proven recipes for them.
Problem: Warm air „sits” near the ceiling, whilst it’s cool near the floor.
Problem: Every time the door is opened, the hall cools down and the air balance is disrupted.
Problem: Fumes, dust and excess heat from machinery compromise health and safety and the quality of production.
Why is ventilating an industrial hall such a challenge?
A typical production or warehouse hall has a large volume (often 5,000–30,000 m³) with a height of 8–15 m, temperature stratification, heat gains from machinery and frequent opening of doors. Added to this are dust, vapours and moisture from the production processes.
The consequences of inadequate ventilation include uneven temperatures, higher heating and cooling costs, poorer health and safety conditions, condensation on building structures, and machinery overheating in summer. Unlike office ventilation, industrial ventilation must take into account the process, the volume and the existing heating system.
Hall ventilation methods – a comparison of solutions
Gravity (natural) ventilation
How it works: Warm air rises and escapes through roof vents or skylights. Fresh air flows in through openings in the walls or gates.
Pros:
- no energy costs for propulsion,
- a simple design.
Restrictions:
- lack of control over the flow,
- dependence on the weather,
- insufficient when heat gains and pollution levels are high,
- excessive heat loss in winter.
Application: small halls with a low thermal load, ancillary buildings.
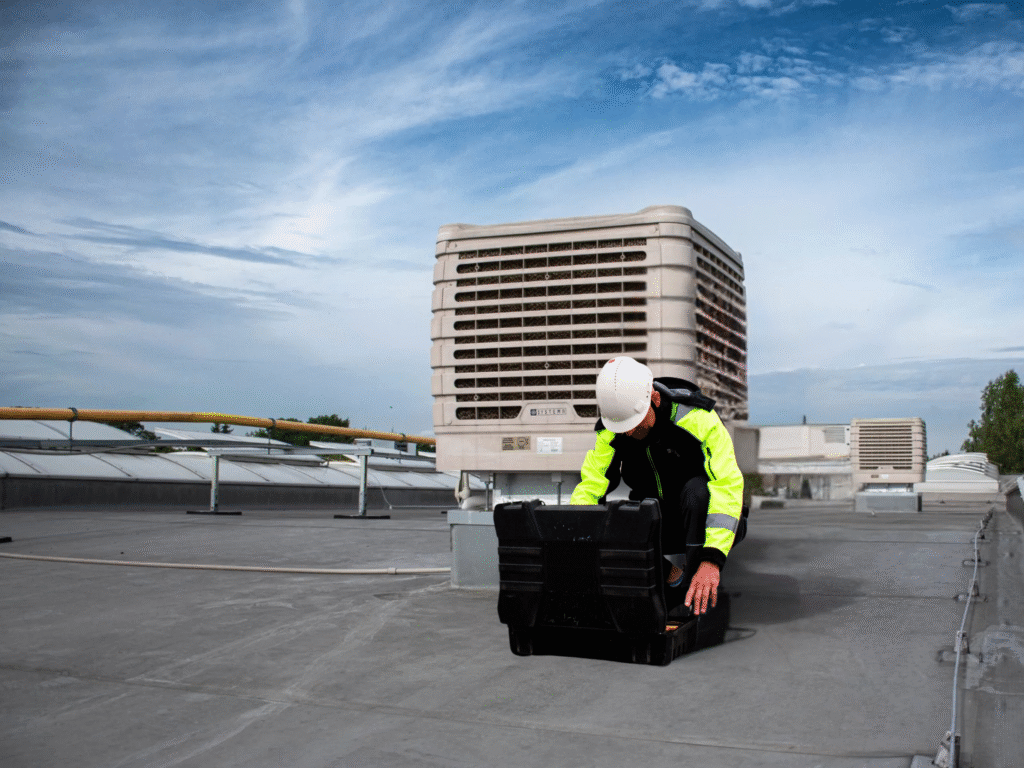
Mechanical ventilation and the EOLO RT roof system
How it works: Extract fans remove polluted or overheated air, whilst supply fans provide fresh air. In large halls, ducted or roof-top systems are used.
Pros:
- controlled air exchange regardless of the weather,
- effective removal of vapours, dust and excess heat,
- integration with heating and cooling systems.
Restrictions: higher investment and operating costs; it requires a project plan and a work schedule.
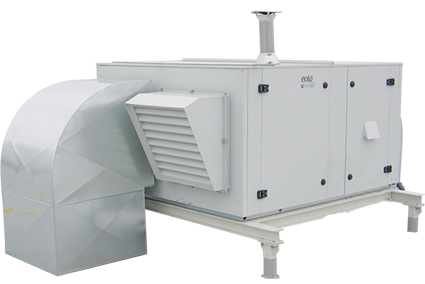
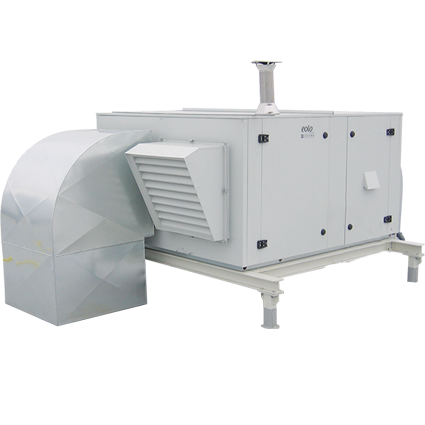
A product from Systema Polska: roof heater EOLO RT.
Hybrid ventilation — the most common solution in practice
In fact ventilation of industrial halls It is rarely based on a single technology. The most effective systems combine:
- mechanical ventilation or the EOLO RT roof system,
- DS destratifiers in high-ceilinged halls,
- SV curtains at loading bays,
- FRESCO OK evaporative cooling during the summer season.
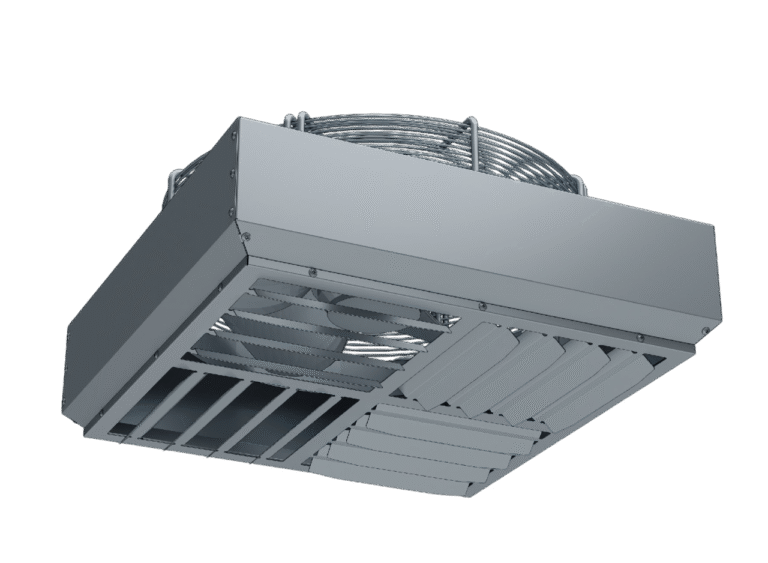
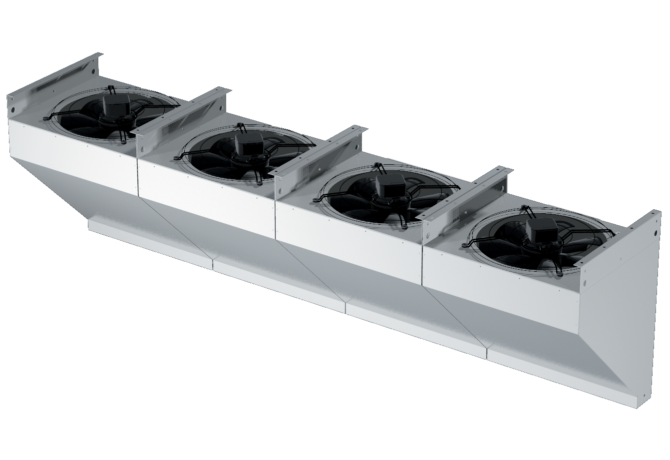
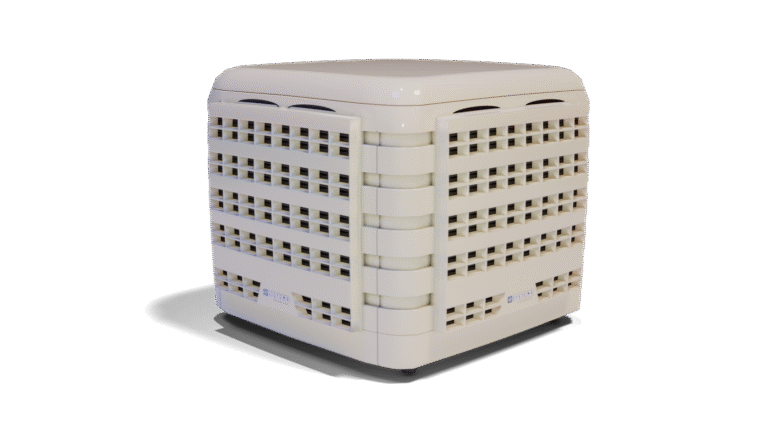
Comparison of systems (table)
How much does it cost to install a ventilation system in an industrial hall?
Capital expenditure
Design of the installation and equipment (fans, destratifiers, air curtains, roof systems), ductwork and electrical installations for mechanical ventilation, as well as installation and commissioning. The cost depends on the volume, the number of zones, the type of pollutants and the degree of integration with the heating system.
Running costs
Energy consumption for fans, heat loss due to uncontrolled air exchange (without SV air curtains), servicing and inspections. DS destratifiers and SV air curtains have low running costs and they quickly pay for themselves through savings on heating.
The indirect costs of poor ventilation
Downtime caused by extreme temperatures, staff absenteeism, structural corrosion (due to damp and condensation) and a reduced service life of machinery operating in overheated conditions.
The EOLO RT roof heater — heating and ventilation in one
A complete system installed on the roof of the hall, combining heating with mechanical ventilation.
EOLO RT is ideal for premises that require controlled air exchange and simultaneous space heating. It offers an alternative to complex ducted systems in production and logistics halls.
Key benefits:
- Weather-independent ventilation — full control of supply and extract air.
- Heating and ventilation in a single unit — fewer conflicts between systems.
- Roof installation — saving space in the hall.
- Integration with DS destratifiers and SV curtains at the loading bays.
Roof
1 system
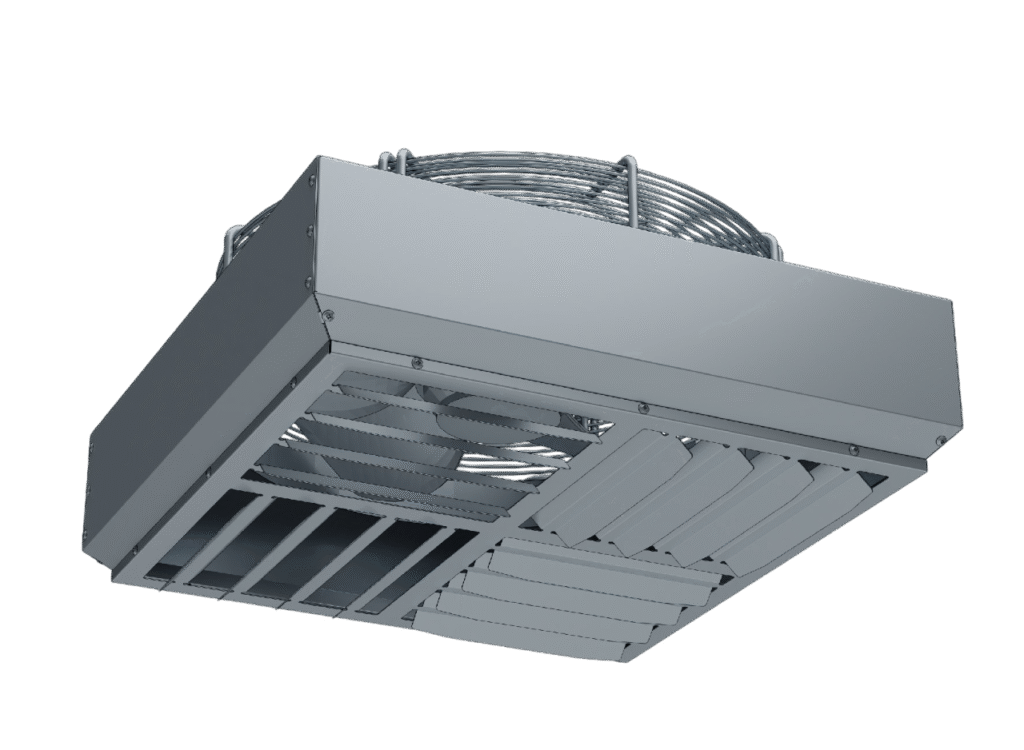
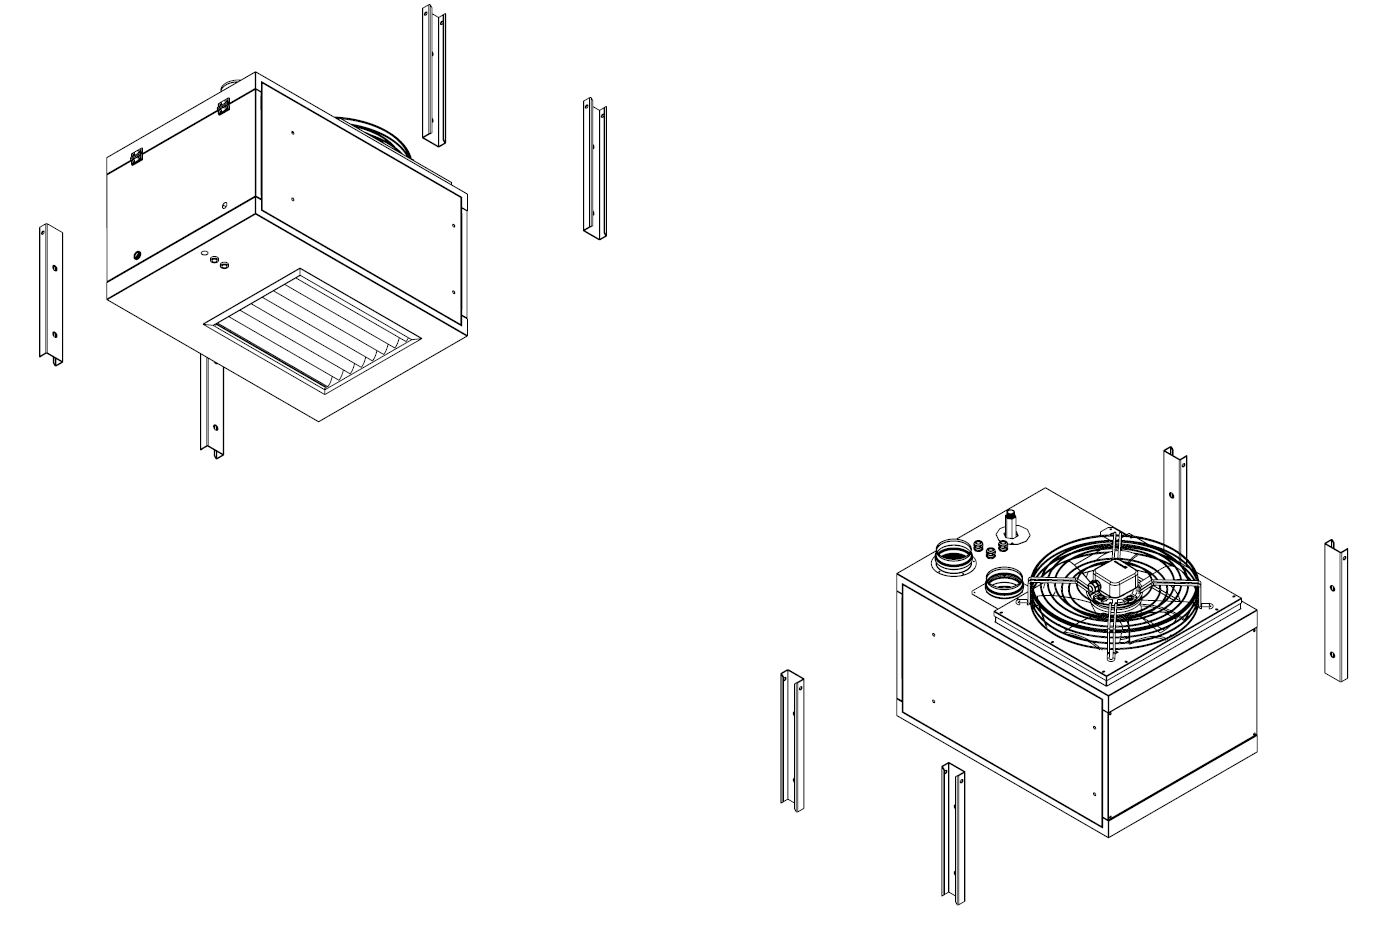
DS Destratifier — consistent temperature and lower bills
The most effective supplementary heating solution for halls over 8 metres high.
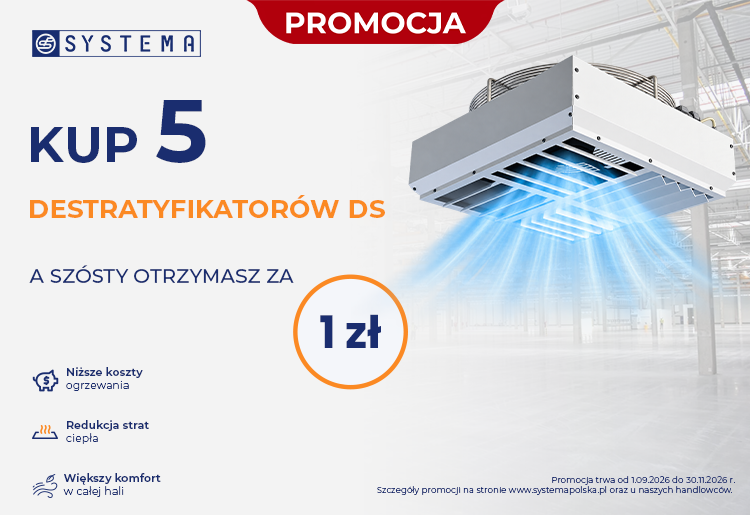
The DS destratifier directs warm air from the upper parts of the hall back into the working zone (2–4 m above the floor). It eliminates temperature differences between the ceiling and the floor and reduces heating costs by up to 30%.
Key parameters:
- installation height: 5–30 m,
- air flow rate: 4,000–19,000 m³/h,
- 4-way airflow with adjustable louvers,
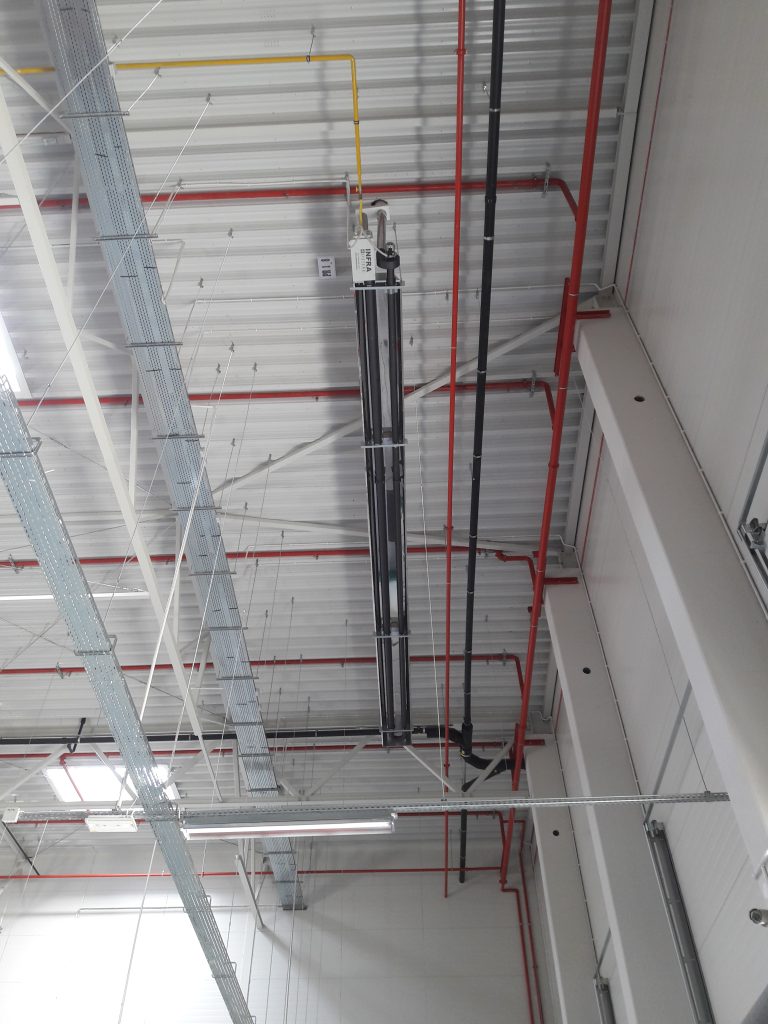
- compatibility with EOLO heaters and INFRA/OHA radiant heaters,
- built-in thermostat.
20–30%
5–30 m
Ventilation of production halls – specific features and requirements
Ventilation of production halls must take into account heat gains from machinery (welding, machining, drying, furnaces), emissions of fumes, vapours and dust, areas with different requirements, and health and safety standards — the minimum number of air changes per hour.
A typical layout in a production hall:
- extract ventilation above workstations or the EOLO RT roof-mounted system,
- DS destratifiers with EOLO forced-air heating,
- SV curtains at the loading bays.
More on choosing a heating system: heating of production halls.
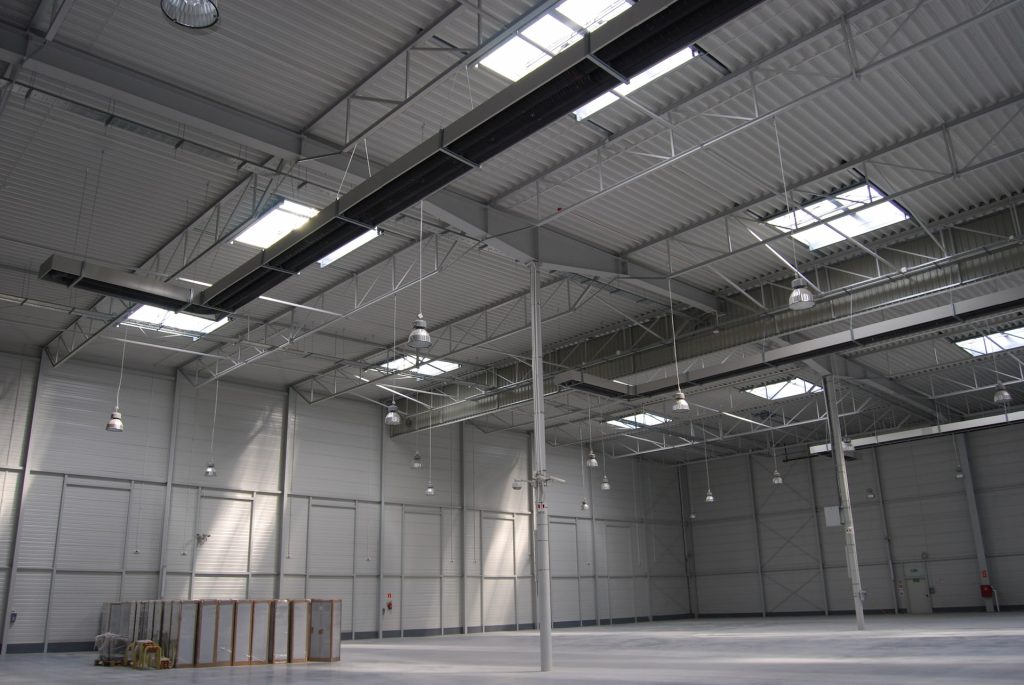
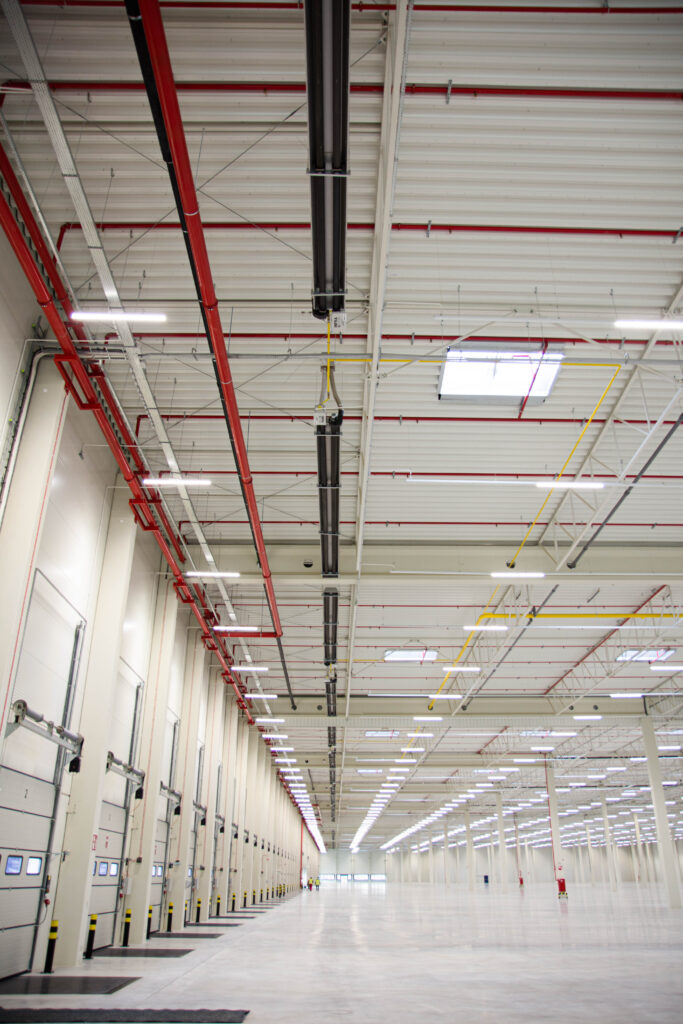
Ventilation in warehouse halls – what do you need to know?
Ventilation of warehouse halls It has different characteristics to those in manufacturing: lower heat gains from machinery, but heavy traffic at the loading bays, the need for a stable temperature for sensitive goods, and picking areas free from draughts.
The following are most commonly used in warehouses and logistics centres:
- air curtains SV at each loading bay,
- destratifiers DS in halls over 8 metres high,
- mechanical ventilation or the EOLO RT system for large-volume spaces.
More on choosing a heating system: heating of warehouse buildings.
SV air curtain – a barrier for gates and loading bays
SV curtains create an invisible air barrier above doorways and gates. They minimise heat loss in winter and cool air loss in summer — which is particularly important in warehouses with high levels of logistics traffic.
Key parameters:
- air range: 1.3–6 m,
- capacity: 6,000–23,000 m³/h,
- vertical or horizontal installation,
- 650, 700 and 750 mm modules, to fit the width of the door.
When is it worth commissioning a project from a company?
A professional ventilation design for a hall is particularly important when:
- the hall has over 3,000 m² or a height of more than 10 metres,
- there are processes within the facility that emit vapours, fumes or dust,
- the current system cannot cope with summer or winter,
- there are plans to expand or change the production profile,
- Energy bills are rising despite the new heating system,
- The investor wishes to integrate ventilation with heating and cooling into a single HVAC system.
Systema Polska offers a free technical audit, on the basis of which we draw up a proposal including a calculation of the savings.
How do you choose a ventilation system for a hall?
The choice of technology should take into account:
- the volume and height of the hall,
- type of business (manufacturing, warehouse, workshop),
- sources of pollution and heat gains,
- the number and frequency of gate usage,
- the existing heating system (EOLO, INFRA, OHA),
- health and safety requirements and industry standards,
- capital and operating budgets.
Practical rule: Start by carrying out an audit of the facility. It is often sufficient to supplement the existing system with DS destratifiers and SV air curtains, without the need for a costly overhaul of the entire installation.
The most common mistakes in the ventilation of industrial halls
- Ventilation „by eye” — without calculating volume or air exchange rates.
- No destratification in high-ceilinged halls — the heat stays near the ceiling; it’s cold near the floor.
- No curtains at the ramps — the main cause of heat loss in warehouses.
- One system for the whole hall — without any division into zones (production vs. warehouse vs. loading).
- Ignoring the existing heating system — ventilation and heating are designed separately.
- Lack of summer ventilation — Heating alone does not solve the problem of overheating in July.
- Cost savings on the project — A poorly chosen system costs more to run over the years.
Frequently Asked Questions
What type of ventilation works best in an industrial hall?
How does destratification differ from ventilation?
Does the DS destratifier replace ventilation?
How much does it cost to ventilate a hall with an area of 5,000 m²?
Is the ventilation in warehouses different from that in production facilities?
From audit to service, we are your partner at every stage.
Free technical audit
Design and selection of equipment
Professional installation
Commissioning and maintenance
Over 27 years’ experience. Thousands of halls. Hundreds of satisfied customers.
Book a free consultation — choose the right ventilation system for your hall
Długa street 5, 98-220 Zduńska Wola
NIP: 829-150-55-41
REGON: 730918997
KRS: 0000102157
Monday to Friday
from 7:00 a.m. to 3:00 p.m.
Fill in the form